
EPISODE · Apr 15, 2026 · 38 MIN
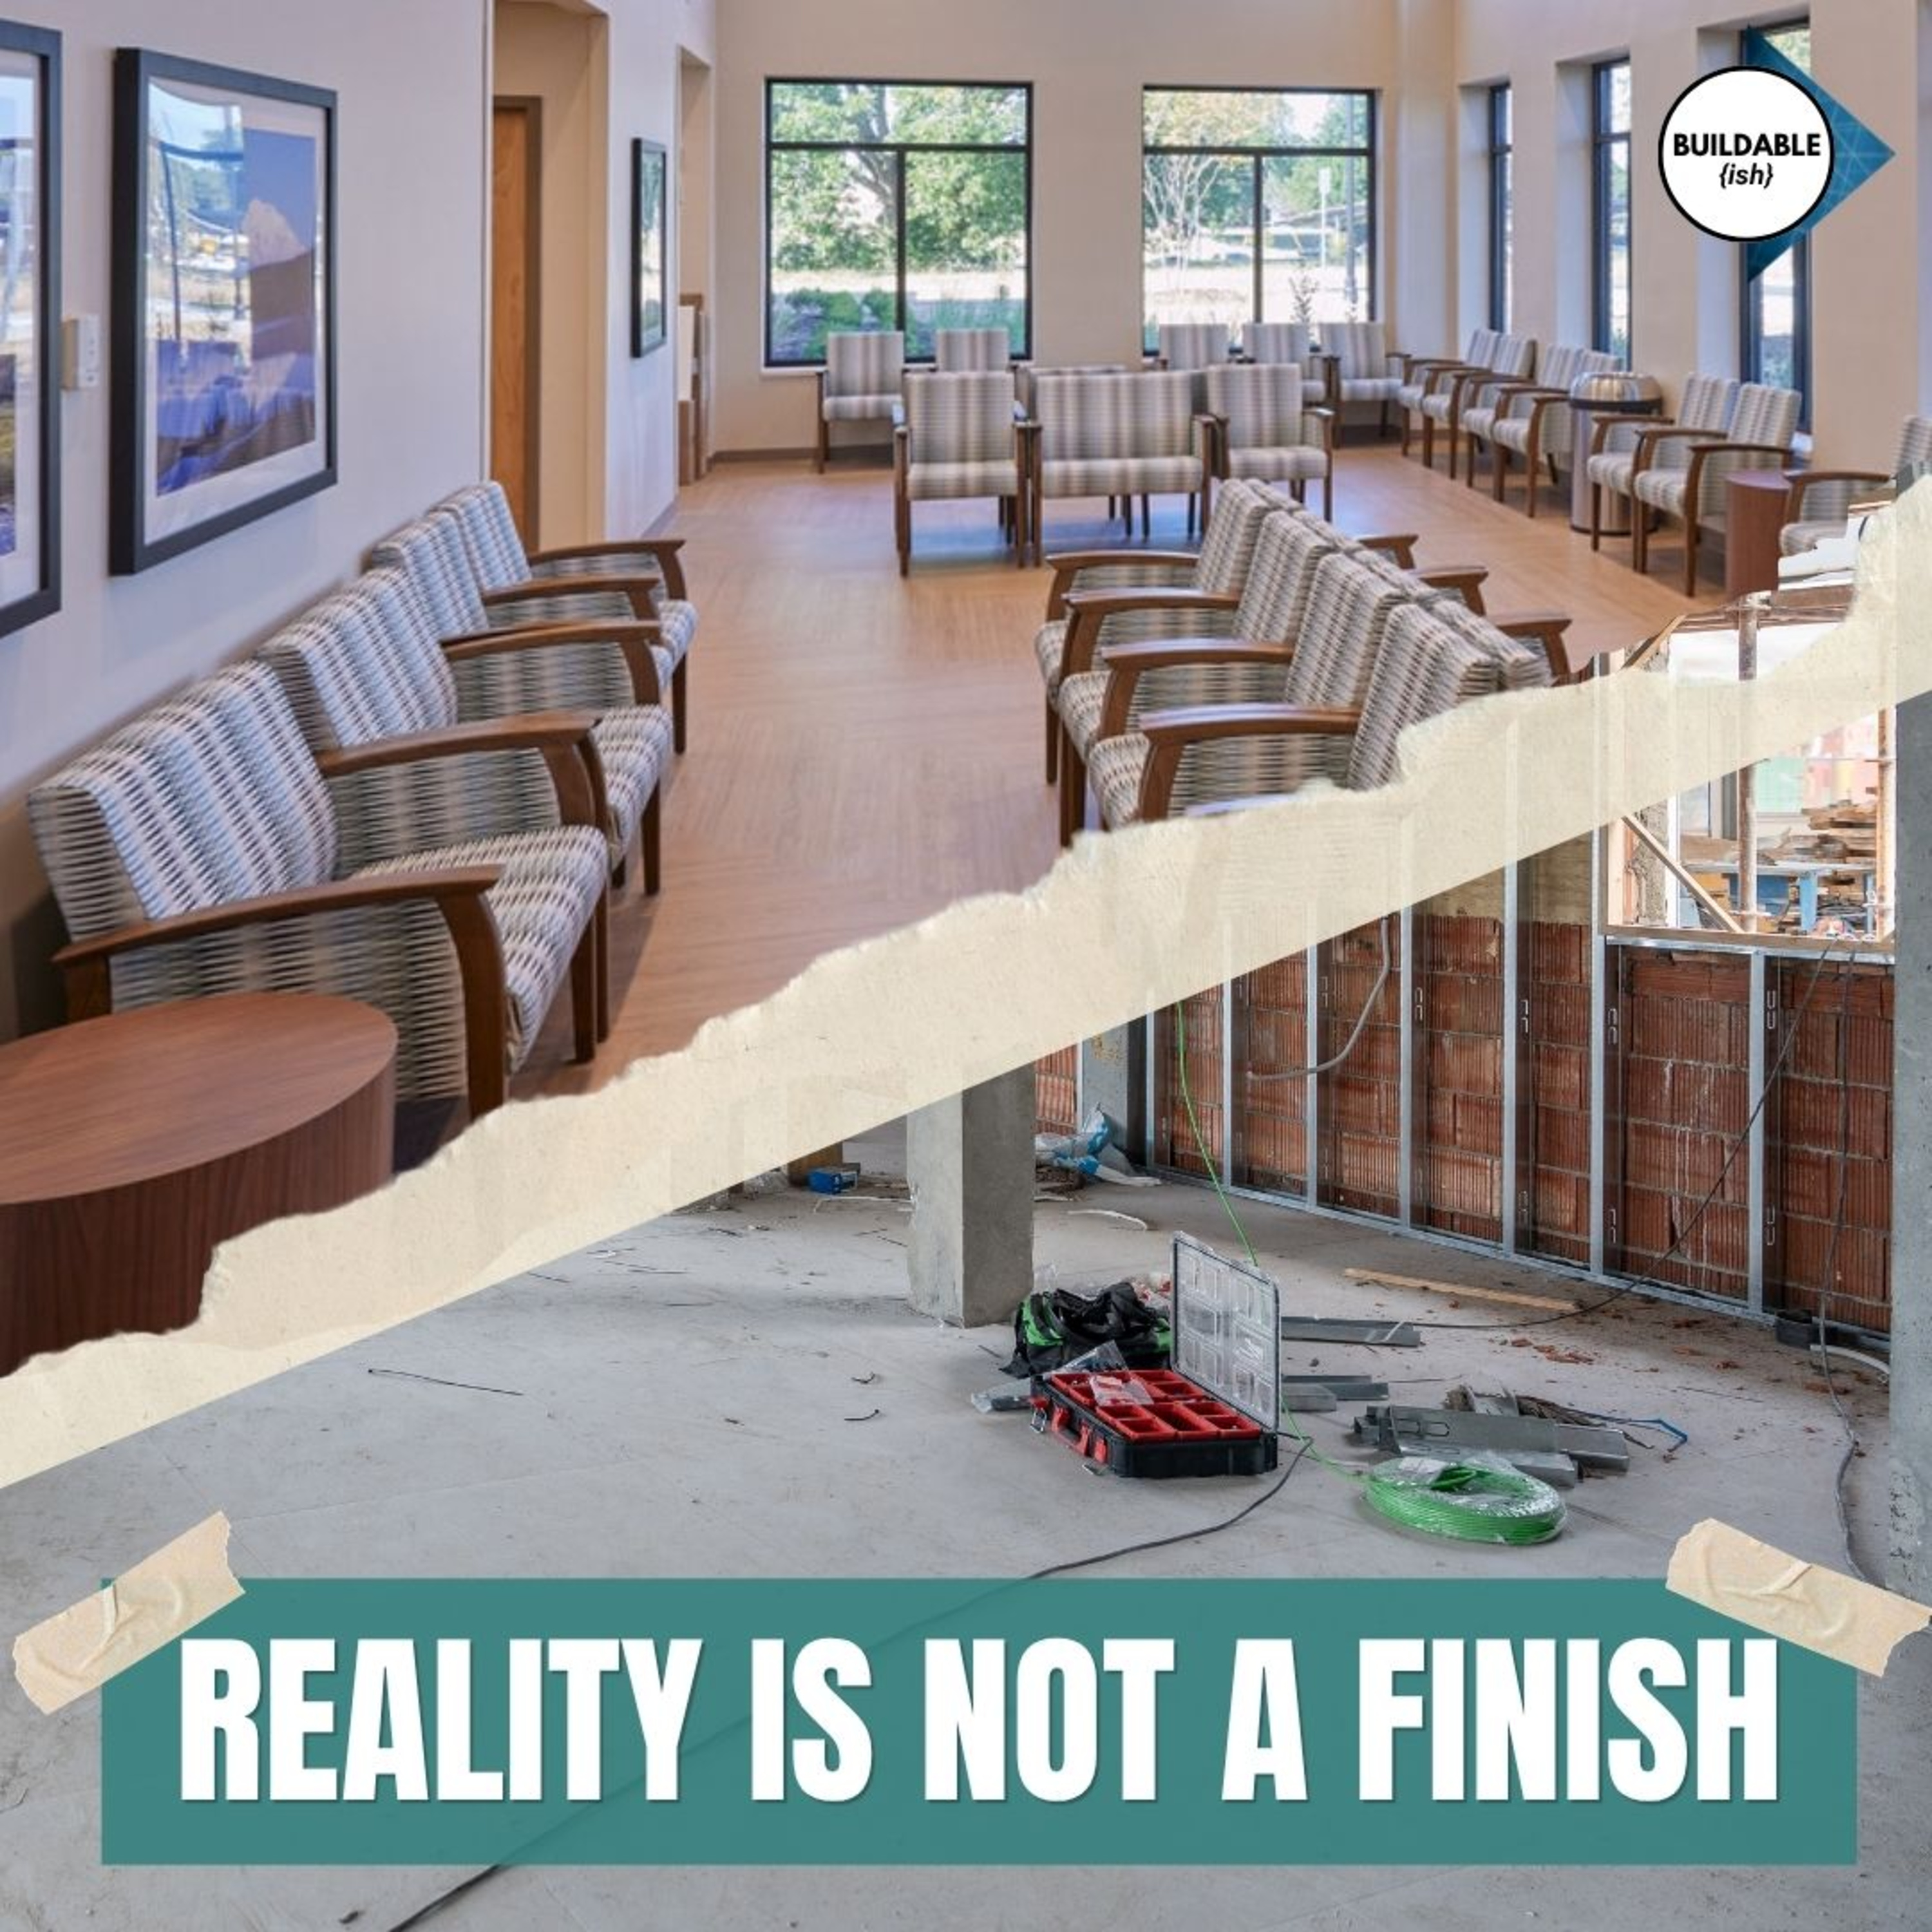
Reality is not a Finish
from Buildable {ish} · host Brian and Alex
What happens when beautifully coordinated interiors collide with crooked walls, rogue sprinkler lines, and “it wasn’t in the drawings”? In Part 2 of their conversation with interior designer Emilie Diggs, Brian and Alex head to the job site. From soffit surprises and non-square existing walls to fire protection “no-fly zones,” foam-core mockups, and final punch lists, they unpack how interiors can either rescue a project in the field or get sidelined until it’s too late. If you’ve ever walked a site and thought, “This is not what we designed,” this episode is for you.Leave feedback for Brian and Alex [email protected] LINKS: Website: https://buildableish.com/Instagram: https://www.instagram.com/buildableishX: https://x.com/BuildableishLinkedIn: https://www.linkedin.com/company/buildable-ish/Show Notes Chapter 1 – Soffits, Surprises, and Spatial Squeeze Plays Existing walls that aren’t square, plumb, or level and the question of who truly owns layout control When you can’t move structure and must solve problems through finishes and detailing The importance and subtle details of mock-ups “Silent” design drivers and clashes with design features. Chapter 2 – Welcome to the Waiting Room of Broken Promises Invite interiors to the punch. Closing out complex FF&E Packages Warranty nightmares Key Takeaways Interior designers must be involved throughout construction, not just at the end Existing conditions, especially in renovations, can break a design if no one owns layout control Fire protection, ceilings, and “no-fly zones” demand tight coordination with interiors Mockups can prevent massive change orders and workflow failures Early site visits by interiors catch issues (blocking, outlets, finishes) that are nearly impossible to fix later Clear communication, documentation, and structured choices help guide owners and keep design intent intact
Embed this episode
Ready to play
Reality is not a Finish
No transcript for this episode yet
Similar Episodes
No similar episodes found.
Similar Podcasts
No similar podcasts found.