
PODCAST · society
An Architect's Perspective
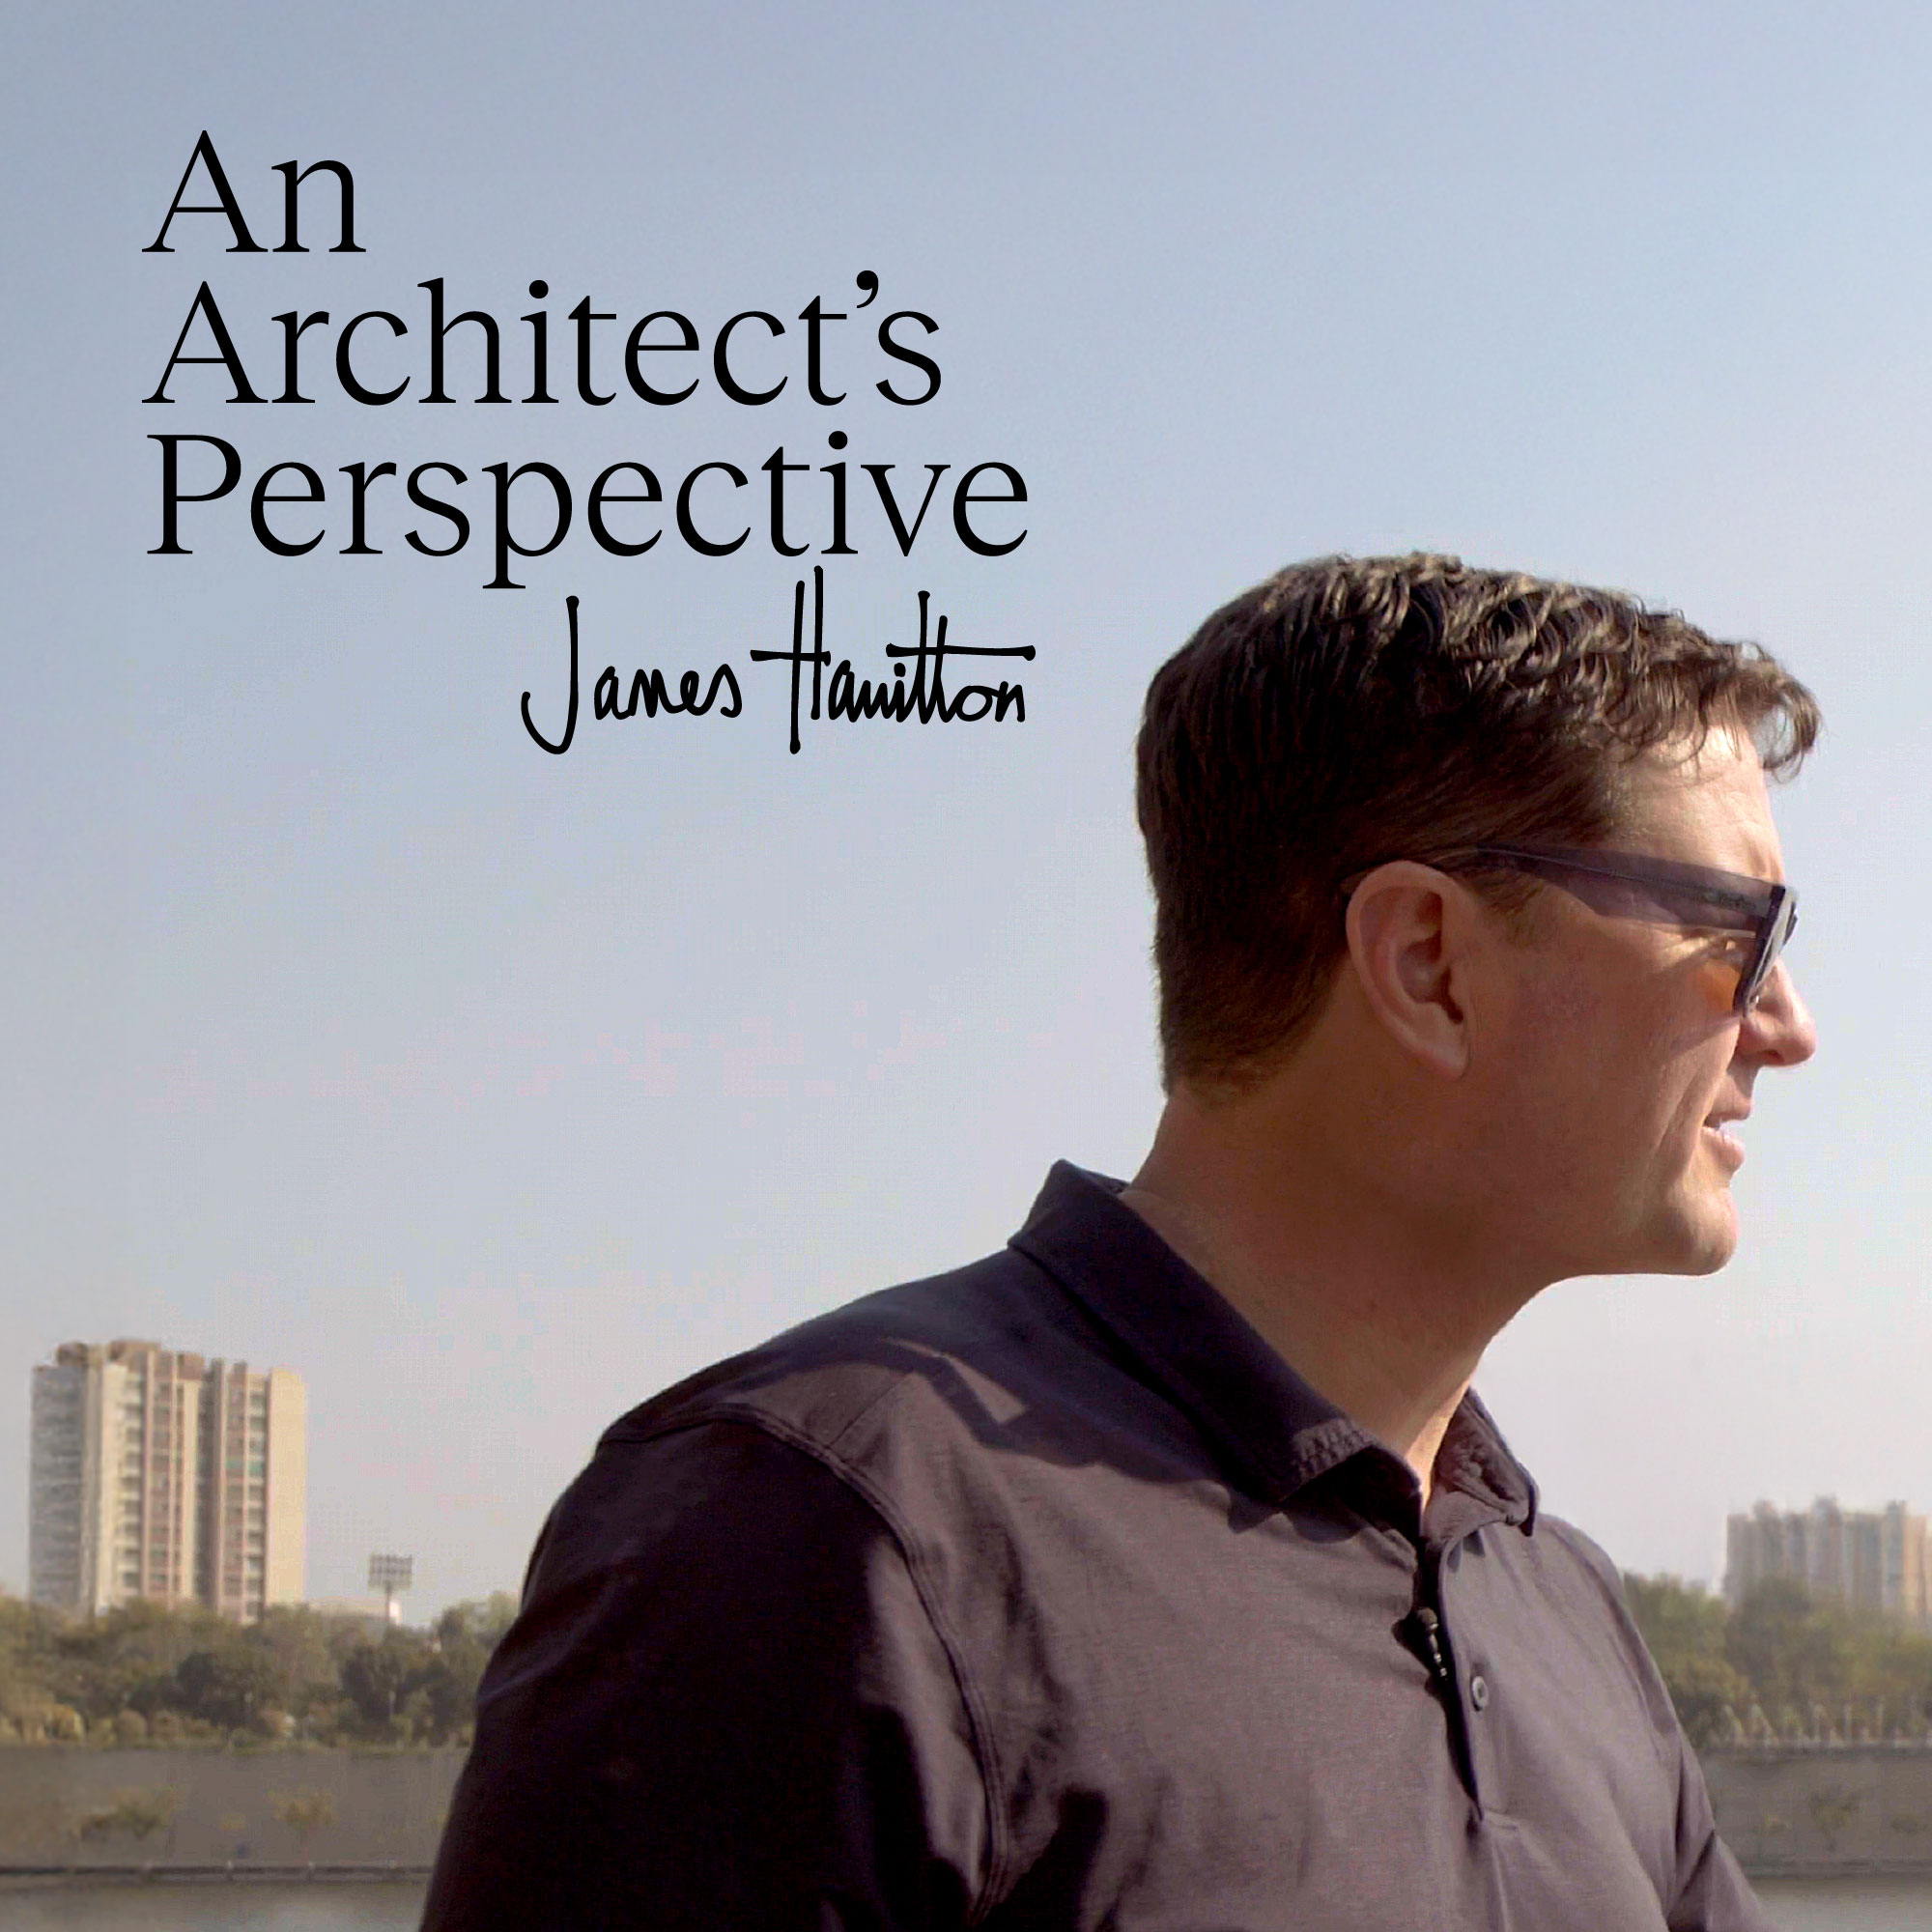
by James Hamilton Architects
An Architect's Perspective
-
15
The most radical cricket stadium in India
This is a conversation about more than just sports architecture. It’s about the intersection of land, politics, and public life. Correa’s stadium doesn’t dominate its site—it rests lightly on it, more pavilion than monument. It invites people in, rather than fencing them out. And it’s shaped as much by the climate as it is by the culture. We’re in Ahmedabad, at the Sardar Vallabhbhai Patel Stadium, designed by Charles Correa in the early 1980s. It’s one of his most radical works—at once minimal, monumental, and deeply democratic. To unpack this building’s meaning and its legacy, I’m joined by architect, urbanist, and professor Rahul Mehrotra. Rahul brings an insightful and generous reading of the project, drawing connections between Correa’s design principles and broader questions of civic space in India today. If you’ve ever thought stadiums were all about scale and spectacle, this episode might just change your mind. Key Moments & Topics of Conversation ● The design logic and spatial strategy of the Patel Stadium ● How Correa subverted conventional stadium typologies ● The relationship between the architecture and the Ahmedabad landscape ● Rahul’s personal experiences at the stadium growing up ● Shade, breeze, and climate as structuring forces in tropical architecture ● Civic architecture as a platform for democracy and inclusion ● Correa’s legacy as seen through the lens of the stadium Guest Info Rahul Mehrotra is an architect, urbanist, and educator. He is the founder of RMA Architects and Professor of Urban Design and Planning at Harvard GSD. Rahul’s work spans design, research, and activism, with a deep commitment to the built environment of India and the global South. Links and Resources ● James Hamilton Architects ● RMA Architects ● Charles Correa Foundation ● Sardar Patel Stadium Project Page ● Watch the full episode on YouTube Quotes “It’s a building that breathes with the land. Not something you arrive at, but something you’re already in.” “There’s a generosity to the design—a refusal to monumentalise, a willingness to serve.” “This is a stadium where cricket is an event, yes, but it’s also a gathering, a celebration of community.” Website: www.jameshamiltonarchitects.com Instagram: @jameshamiltonarchitects Production: OneFinePlay.com
-
14
Nondita Mehrotra on Correa's living legacy
I’m James Hamilton, and in this episode, we explore a building that transcends architecture to touch on something far deeper: dignity, restraint, and national memory. We’re in Ahmedabad, India, at the Gandhi Ashram - designed by Charles Correa, one of the most influential figures in tropical modernism. And joining me is Nondita Mehrotra, an architect and academic whose life and work intersect closely with Correa’s legacy. What does it mean to build a space that honours a life like Gandhi’s? How do you design without ego, while still creating something resonant and lasting? In this conversation, Nondita helps unpack the nuanced genius of Correa’s ashram - a building that manages to be both modest and monumental. Together, we explore themes of cultural memory, architecture’s role in healing, and the ethics of representation. This is not just a story about one building. It’s about architecture as a form of empathy - and about what modernism can look like when it’s rooted in context, not ideology. So let’s step inside this space of quiet power. Key Moments & Topics of Conversation ● Charles Correa’s design philosophy and lifelong commitment to human-centric architecture ● The Gandhi Ashram as a case study in restraint, symbolism, and architectural humility ● Nondita’s perspective on working with legacy and place as an Indian woman architect ● The spatial rhythm of the ashram, and how it shapes visitor experience ● Reflections on climate, materiality, and spiritual atmosphere in Correa’s work ● What it means to design for national memory without monumentality ● The evolving relevance of tropical modernism today Guest Info Nondita Mehrotra is an architect and educator whose work focuses on contemporary architecture in India, with a special interest in cultural institutions and the legacy of post-independence modernism. She is the daughter of Charles Correa and works actively to advance his architectural and civic vision. Links and Resources ● James Hamilton Architects ● Charles Correa Foundation ● Gandhi Ashram, Ahmedabad ● An Architect’s Perspective on YouTube Quotes “He didn’t try to replicate Gandhi’s life in the form. He let the light, the air, the silence do the work.” “It’s one of the only national memorials I know that doesn’t feel like it’s trying to impress you.” “The building never says ‘look at me.’ But somehow, you do.” Website: www.jameshamiltonarchitects.com Instagram: @jameshamiltonarchitects Production: OneFinePlay.com
-
13
What does it mean to build with humility?
In this episode, I sit down with Neelkanth Chhaya, architect and academic, to talk about the Gandhi Memorial Museum - and how Charles Correa embedded Gandhi’s values into its very form. We explore how the building reflects humility through materials, structure, and sequencing - and how it echoes the Indian tradition of open courtyards and sky as a central space. Neelkanth shares both personal insights and a grounded analysis of what makes the Ashram feel so profound. Key Topics: ● Gandhi’s philosophy translated into built form ● Open courtyards and sky as compositional tools ● Material humility and ethical restraint ● How Correa’s architecture resists spectacle ● The museum as a site of memory and daily life Guest Info: Neelkanth Chhaya is a prominent Indian architect and former Dean of Architecture at CEPT University. His work and teaching focus on vernacular wisdom, cultural continuity, and ethics in architecture. Quotes from the Episode: On humility in design: "There are no grand gestures here. Just space, light, and a deep sense of purpose." On the building’s presence: "It doesn’t speak loudly. It speaks with moral clarity - like Gandhi himself." On learning from tradition: "Architecture isn’t about invention. It’s about listening to what’s already there." Website: www.jameshamiltonarchitects.com Instagram: @jameshamiltonarchitects Production: OneFinePlay.com
-
12
Charles Correa and the birth of tropical modernism
I visit Ahmedabad to explore the life and work of Charles Correa, a pioneering voice in post-independence Indian architecture. We look at how Correa translated modernist ideas into a distinctly Indian language — rooted in climate, tradition, and civic purpose.From the Gandhi Memorial Museum to his urban design legacy, Correa’s work reveals how architecture can be both modern and deeply local. This is an episode about climate, ethics, and the power of spatial restraint.Host Info James Hamilton, founder of James Hamilton Architects. Trained at Cambridge and Harvard, James brings a practitioner’s eye to every episode - offering grounded insight, clear storytelling, and a deep respect for the buildings under discussion.Key Topics: ● The philosophical roots of Correa’s work● What defines Tropical Modernism beyond aesthetics● Lessons from the Gandhi Ashram and its quiet symbolism● How Correa positioned architecture as a tool for democracy● The tension between monumentality and humility in his workQuotes from the Episode: On Correa’s ethics: "He never built to be noticed. He built to be useful — to serve." On Gandhi’s influence: "This is modernism as principle. Light, silence, and conviction." On architecture and identity: "What he gave India wasn’t a style. It was a way to build without forgetting where you are." Website: www.jameshamiltonarchitects.comInstagram: @jameshamiltonarchitectsProduction: OneFinePlay.com
-
11
The woman who almost got written out of architectural history
I sit down with Spanish architect and academic Carmen Espegel to explore the life and work of Eileen Gray, with a particular focus on the complexities of authorship, identity, and gender within architectural history. Carmen offers an incisive reading of Villa E-1027 not just as a physical space, but as an architectural manifesto — one where form, emotion, and politics are deeply intertwined. We discuss Gray’s design intelligence, her artistic independence, and the cultural dynamics that led to her marginalisation for much of the 20th century. This is a conversation about recognition: how architecture is credited, who gets remembered, and how we begin to set the record straight. Key Topics: ● The originality of Eileen Gray’s architectural vision ● The politics of authorship and gender in modernism ● Carmen’s academic work on restoring Gray’s legacy ● How space and identity intersect in architectural history ● Villa E-1027 as a manifesto for modern domesticity Guest Info: Carmen Espegel is a practising architect and professor at ETSAM Madrid, whose work focuses on collective housing, gender studies, and the re-reading of modernist history through a critical feminist lens. Quotes from the Episode: On Gray’s authorship: "This house was not co-authored. Villa E-1027 was entirely Eileen Gray’s vision." On architecture and gender: "Architecture is never neutral. It reflects the hand and the gaze of its author — and historically, that gaze has been overwhelmingly male." On setting the record straight: "We don’t need to invent heroes. We just need to tell the truth about the ones we ignored." Website: www.jameshamiltonarchitects.com Instagram: @jameshamiltonarchitects Production: OneFinePlay.com
-
10
Was Le Corbusier the villain of this story?
I’m joined by architectural historian Tim Benton for an in-depth look at Eileen Gray’s Villa E-1027, and what her design says about modernism at its most intimate. Tim was one of the first scholars to seriously document and interpret Gray’s work, and he brings decades of insight to our conversation. We unpack how Villa E-1027 challenges the rationalist model of modernism, replacing rigidity with rhythm, softness, and a careful choreography of light and movement. Along the way, we discuss issues of authorship, legacy, and what makes Gray’s work so quietly radical. Key Topics: ● How E-1027 contrasts with Le Corbusier’s ideals ● The original intent behind Gray’s spatial sequencing ● Tim’s firsthand research and discoveries on site ● Misattribution and the erasure of female architects ● What E-1027 teaches us about architecture as lived experience Guest Info: Tim Benton is Professor Emeritus at The Open University and an internationally respected expert on Le Corbusier and early modernism. His work has been pivotal in reevaluating Eileen Gray’s role in architectural history. Quotes from the Episode: On E-1027’s layout: "It’s not a machine for living. It’s a place to linger." On authorship and interpretation: "To see what she did, you have to remove the myths and really look at the building." On architecture’s emotional register: "This house doesn’t shout. It whispers, and that’s far harder to do." Website: www.jameshamiltonarchitects.com Instagram: @jameshamiltonarchitects Production: OneFinePlay.com
-
9
Eileen Gray's radical house on the Riviera
In this episode, I visit Villa E-1027, the seaside house designed by Eileen Gray and built in 1929 on the Côte d’Azur. Known for its sensuality and quiet radicalism, the house challenges many assumptions of early modernism — especially its relationship to the body, to comfort, and to intimacy.Unlike the “machines for living in” of her male contemporaries, Gray’s design is deeply personal, profoundly tactile, and structurally inventive. From the pivoting screens to the custom furniture, every detail is tuned to the rhythms of life.This is Sensual Modernism in action - modern architecture that values emotion as much as function.Key Topics: ● Why Villa E-1027 remains a radical example of domestic architecture● Eileen Gray’s attention to tactility, light, and comfort● The philosophical split between Gray and Le Corbusier● How modernism can accommodate softness, privacy, and sensuality● The legacy of E-1027 in architectural historyHost Info James Hamilton, founder of James Hamilton Architects. Trained at Cambridge and Harvard, James brings a practitioner’s eye to every episode - offering grounded insight, clear storytelling, and a deep respect for the buildings under discussion.Quotes from the Episode: On design and emotion: "This isn’t a house you move through — it’s one you feel your way around." On Gray’s legacy: "She built spaces that cared for the person inside them. That’s more radical than steel or concrete." On atmosphere as structure: "Light and air aren’t afterthoughts. They’re structural." Website: www.jameshamiltonarchitects.comInstagram: @jameshamiltonarchitectsProduction: OneFinePlay.com
-
8
Can architecture be both strict and sensual?
In this episode of An Architect’s Perspective, I’m joined by architect and designer EvaJiřičná to revisit Villa Tugendhat, Mies van der Rohe’s 1930 masterwork in Brno. Weexplore how the house’s radical openness, material refinement, and structural precisionhelped shape the language of early modernism - and how its influence continues to ripplethrough contemporary architecture.Eva reflects on her visits to the house, her Czech roots, and what Mies’s architecture taughther about space, clarity, and light. This is a conversation about discipline, elegance, and thequiet ambition of one of modernism’s most iconic homes.Key Topics:- Mies van der Rohe’s revolutionary use of glass and steel- Spatial clarity as a form of elegance- The ethics of early modernism — simplicity as principle- How Villa Tugendhat influenced Eva Jiřičná’s own design philosophy- Restoration, memory, and the architectural legacy of modernismGuest Info:Eva Jiřičná is a Czech-born architect and designer known for her precision, use of glassand steel, and elegant spatial compositions. She has worked across Europe and isinternationally recognised for her commercial and residential projects.Quotes from the Episode:On early modernism:"It wasn’t about aesthetics. It was about how people could live — with honesty, with clarity,with light."On Mies’s restraint:"To use marble, steel, and glass — but with such discipline. That’s where the beauty lies."On architectural legacy:"The house doesn’t shout. It speaks quietly, with conviction. That’s the kind of modernism Ibelieve in."Website: www.jameshamiltonarchitects.comInstagram: @jameshamiltonarchitectsProduction: OneFinePlay.com
-
7
Inside Mies van der Rohe's iconic Villa Tugendhat
This episode of An Architect’s Perspective takes you directly inside Villa Tugendhat, Mies van der Rohe’s landmark of early modernism, completed in 1930 in Brno, Czech Republic. It’s a house that stripped away ornament and introduced a new kind of spatial order — radical in its time, and still breathtaking today. I walk the site, tracing how Mies used structure, material, and movement to create a home of extraordinary grace. The famous retractable glass wall, the flowing interior plan, and the onyx partition all speak to a design philosophy that values restraint, logic, and light. This is early modernism before the clichés — architecture as clarity, not austerity. Not a machine for living, but a place for thinking, pausing, and seeing. Key Topics: ● The use of structural grids to shape movement ● Light as an architectural material ● The philosophical underpinnings of Mies’s design ● What Villa Tugendhat reveals about early modernist priorities ● Architecture as experience, not statement Quotes from the Episode: On structure and space: "The grid here isn’t restrictive. It’s musical — it gives rhythm, not rigidity." On the retractable glass wall: "With one movement, the house opens to the garden. It’s theatrical, but also utterly practical." On design intention: "Mies didn’t just make a house. He made a way of thinking visible." Production: OneFinePlay.comWebsite: www.jameshamiltonarchitects.com Instagram: @jameshamiltonarchitects
-
6
Inside Richard Rogers' most personal work
In this episode, I sit down with Ab Rogers, designer and son of Richard Rogers, to revisit the house he grew up in - Wimbledon House, a prototype of high-tech modernism designed by his father in 1968. This conversation moves between memory and material. Ab shares what it was like to live inside a building that was also an architectural experiment - a modular steel frame dropped into a garden, with transparent walls and exposed services. We talk about what the house meant then, and how it feels now. How it blurred the lines between home and studio, and how its spirit — open, adaptable, unpretentious - still shapes Ab’s own approach to design today. Key Topics: ● Growing up inside Richard Rogers’ radical domestic experiment ● The house as a testing ground for flexibility and transparency ● How the logic of industry met the softness of family life ● Living with architecture that doesn’t hide its workings ● Ab’s reflections on high-tech modernism - and where it led Guest Info: Ab Rogers is a designer, educator, and creative director. He is the founder of Ab Rogers Design and was formerly Head of Interior Design at the Royal College of Art. He grew up in Wimbledon House, which was designed by his father Richard Rogers. Quotes from the Episode: On the house as idea: "It was a place where architecture and family life happened at the same time — and didn’t always agree." On openness: "You couldn’t hide anything. Emotions, furniture, structure — it was all part of the architecture." On growing into the space: "I thought it was normal. Only later did I realise we were living inside a prototype." Website: www.jameshamiltonarchitects.com Instagram: @jameshamiltonarchitects Podcast Production: OneFinePlay.com
-
5
Inside Wimbledon House and the invention of high-tech modernism
I visit Wimbledon House — a quiet prototype that helped define the high-tech modernist movement. Designed by Richard Rogers in 1968 as a home for his parents, this isn’t a flashy building. But it’s radical in its restraint. Steel frame, panelled infill, exposed systems — a house built like a kit-of-parts, dropped into a leafy London suburb. It’s modular, demountable, and endlessly adaptable. But it’s also deeply personal. Wimbledon House translates the principles of industrial logic into the intimacy of domestic life. This film-based episode walks you through its structure, its rhythm, and the quiet conviction behind every detail. Key Topics: ● The origins of high-tech architecture ● Domestic scale as a testing ground for big ideas ● Transparency, honesty, and the ethics of exposure ● The house as a flexible system ● Richard Rogers’ early thinking in built form Links and Resources: ● Watch the film: Wimbledon House ● Explore: High-Tech Modernism theme overview ● Download: ‘What High-Tech Got Right’ — a guide to materials, systems, and ethics Quotes from the Episode: On exposed structure: "Nothing is hidden — the frame, the services, the seams. It’s all part of the architecture." On domestic radicalism: "This house doesn’t impose. It suggests. It proposes a new way to live." On flexibility: "Architecture here isn’t fixed. It’s responsive, adaptable, alive." Website: www.jameshamiltonarchitects.com Instagram: @jameshamiltonarchitects Podcast Production: OneFinePlay
-
4
The house built without drawings - John Pardey on Can Lis
I’m James Hamilton, and in this episode I’m joined by architect and writer John Pardey to revisit one of the quietest, most profound acts of modern architecture: Can Lis.Perched on a cliff in Mallorca, Jørn Utzon’s retreat is built entirely from local stone and light. It’s a project that came after personal and professional collapse — after Utzon walked away from the Sydney Opera House.But what he created here wasn’t a statement. It was a response. Can Lis was a house designed without drawings, shaped on-site using local materials, and aligned with the rhythms of the sun and the sea.John Pardey has written extensively about Can Lis. He met Utzon. And in this episode, we unpack the house’s layered meaning — as both an architectural object and a lived philosophy.Key Topics:- Why Can Lis marked a turning point in Utzon’s life and work- Designing without drawings — architecture shaped on-site- Marés stone, deep windows, and elemental form- How the house dissolves into its landscape- What contemporary architects can still learn from Can LisGuest Info:John Pardey is a British architect and author, known for his work on residential design andarchitectural writing. He met Jørn Utzon at Can Lis in the 1990s and has written widely onUtzon’s legacy.Quotes from the Episode:On Utzon’s process:"He didn’t bring formal drawings. He let the landscape dictate the plan. It was architectureas conversation."On the building’s honesty:"There’s no pretence at Can Lis. The materials do the work. The house listens to the site."On legacy:"It’s not just a house. It’s a philosophy built in stone."Website: www.jameshamiltonarchitects.comInstagram: @jameshamiltonarchitectsPodcast Production: OneFinePlay.com
-
3
Can Lis and the quiet power of vernacular modernism
What do you build after the Sydney Opera House? For Jørn Utzon, it was Can Lis - a quiet, elemental retreat on the cliffs of Mallorca that redefined modern architecture.In this episode, architect James Hamilton visits Utzon’s home to explore how vernacular materials, sunlight, and silence shaped one of the 20th century’s most poetic buildings. With a special interview from architect John Pardey — who knew Utzon personally — we uncover how this house changed the direction of modernism by rooting itself in place, not prestige.You’ll learn● Why Can Lis is a masterclass in site-specific design● How local materials and passive cooling shaped Utzon’s approach● What it meant for Utzon to walk away from the Opera House● How vernacular modernism challenged the International Style● The design secrets behind Can Lis’ famous framed sea viewsTimestamps00:00 — Intro02:45 — The Crescent Moon Entrance07:22 — Framing Views & Light12:01 — Building Around Nature20:10 — Vernacular vs. Modern26:45 — Bedrooms & Contemplation34:00 — Interview with John Pardey48:25 — Utzon’s Architectural Legacy54:43 — Why They Left Can Lis58:10 — Final ReflectionsFollow & ListenPodcast: An Architect’s PerspectiveWebsite: https://jameshamiltonarchitects.comInstagram: @jameshamiltonarchitectsTikTok: @jameshamiltonarchitectsFacebook: @jameshamiltonarchitectsX: @jameshamiltonarchitectsPinterest: @jameshamiltonarchitects
-
2
Welcome To 'An Architect's Perspective'
Ever wondered how 20th century modernist architecture shaped the world? From cliffside retreats to high-tech homes, the visual podcast “An Architect’s Perspective” is your front-row seat to the 20th century’s most influential architecture. Join architect James Hamilton as he travels the globe, unlocking the stories behind modernism’s most iconic buildings with the people who know them best. Walk through Jørn Utzon’s Can Lis, stand inside Mies van der Rohe’s Villa Tugendhat, and experience Charles Correa’s visionary works in India, among many more in this weekly series. This is a cinematic series that doesn't just show you the intricacies of architecture, but reveals the radical ideas, risks and convictions that brought the buildings to life. Produced by OneFinePlayWebsite: https://jameshamiltonarchitects.comInstagram: @jameshamiltonarchitectsTikTok: @jameshamiltonarchitectsFacebook: @jameshamiltonarchitectsX: @jameshamiltonarchitects
We're indexing this podcast's transcripts for the first time — this can take a minute or two. We'll show results as soon as they're ready.
No matches for "" in this podcast's transcripts.
No topics indexed yet for this podcast.
Loading reviews...
Loading similar podcasts...
URL copied to clipboard!