
EPISODE · Nov 23, 2025 · 16 MIN
Steel-Framed Stairway Design
from Civil Engineering Made Simple · host Civil Engineering Made Simple
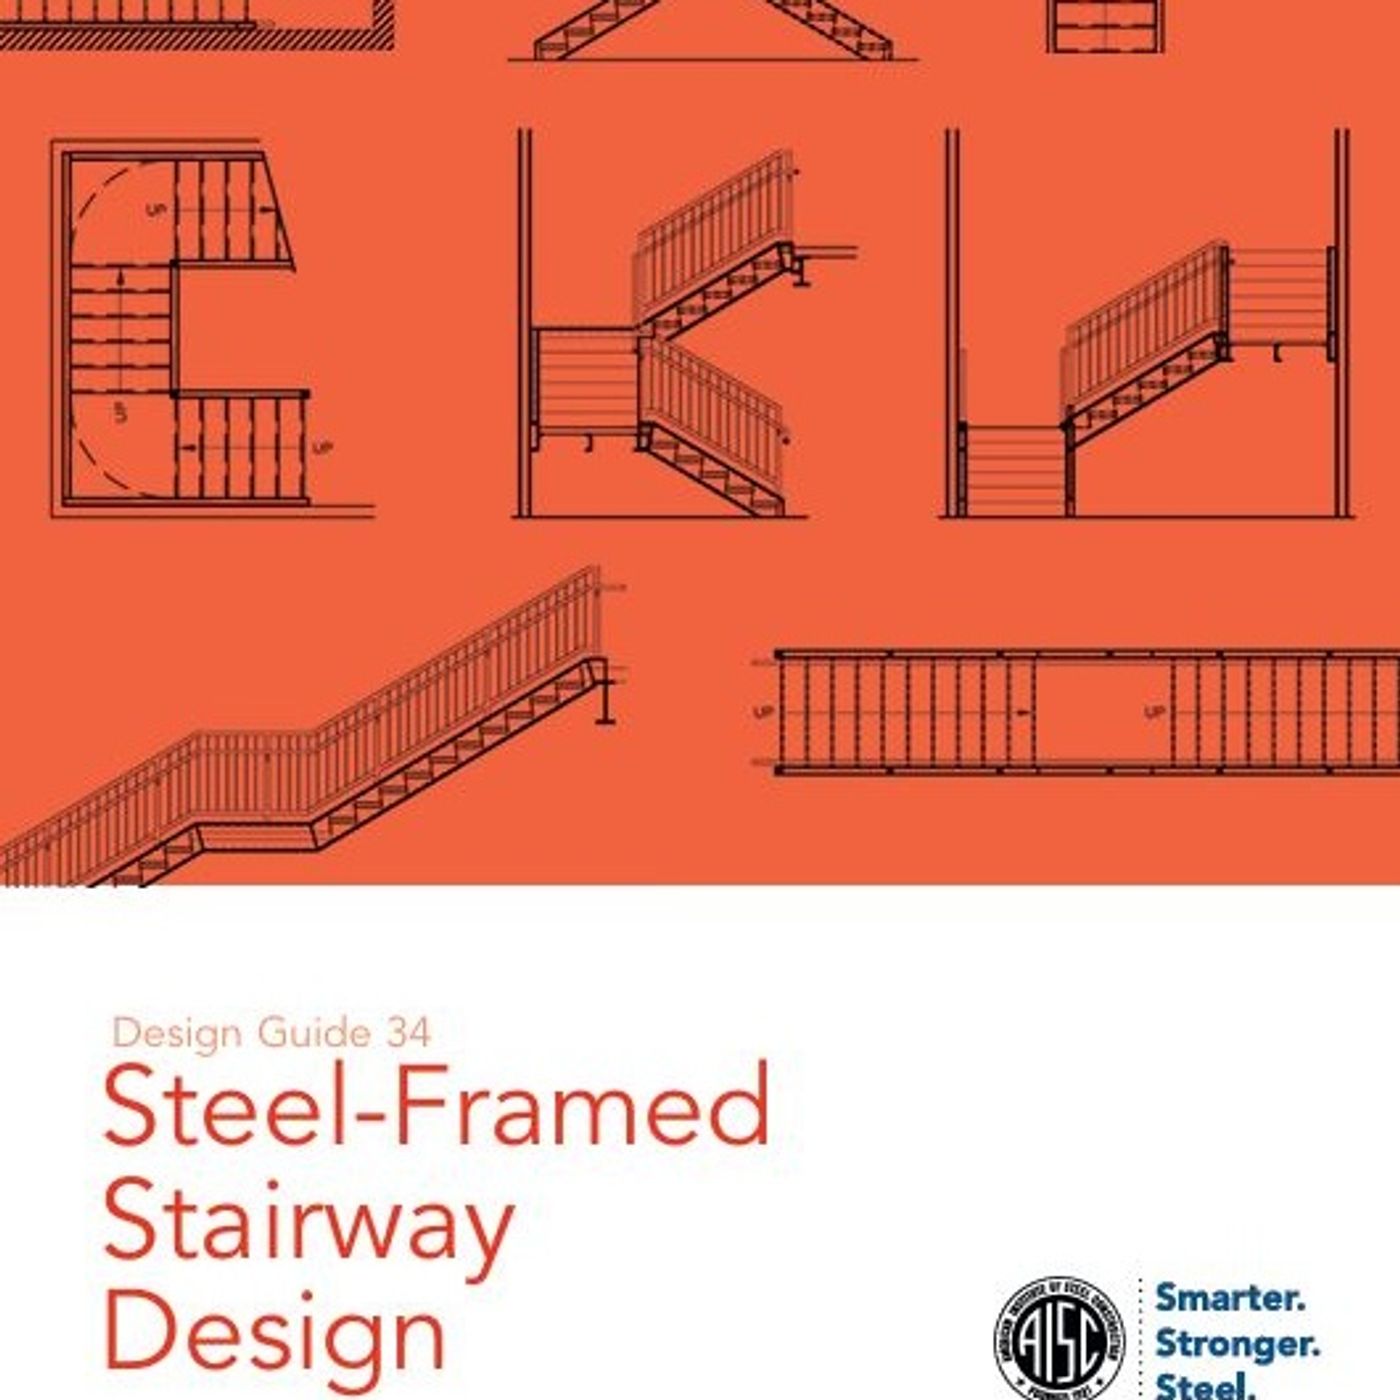
Provides comprehensive guidance on the design and construction of steel-framed stairways, aiming to resolve common issues in the planning, detailing, fabrication, and erection processes. Key structural engineering topics covered include design loads, such as dead, live, environmental, and seismic forces, along with crucial serviceability requirements like vibration and seismic displacement accommodation. The text details various stair types and construction classes—ranging from industrial to architectural—and offers in-depth instruction on the design of core components like stringers, treads, risers, and landings, presenting both sloping beam and horizontal plane design methodologies. Furthermore, the guide addresses practical construction aspects, including connection design for steel and nonsteel supports, and outlines the responsibilities and documentation required for delegated design projects.You can listen and download our episodes for free on more than 10 different platforms:https://linktr.ee/civil_engineering_made_simpleProduced by:https://www.podcaistudio.com/
Embed this episode
Ready to play
Steel-Framed Stairway Design
No transcript for this episode yet
Similar Episodes
No similar episodes found.
Similar Podcasts
No similar podcasts found.