
EPISODE · Jun 9, 2026 · 1 MIN
3. The Curch: Structure and Architecture
from Church of San Francesco. Gerace · host eArs
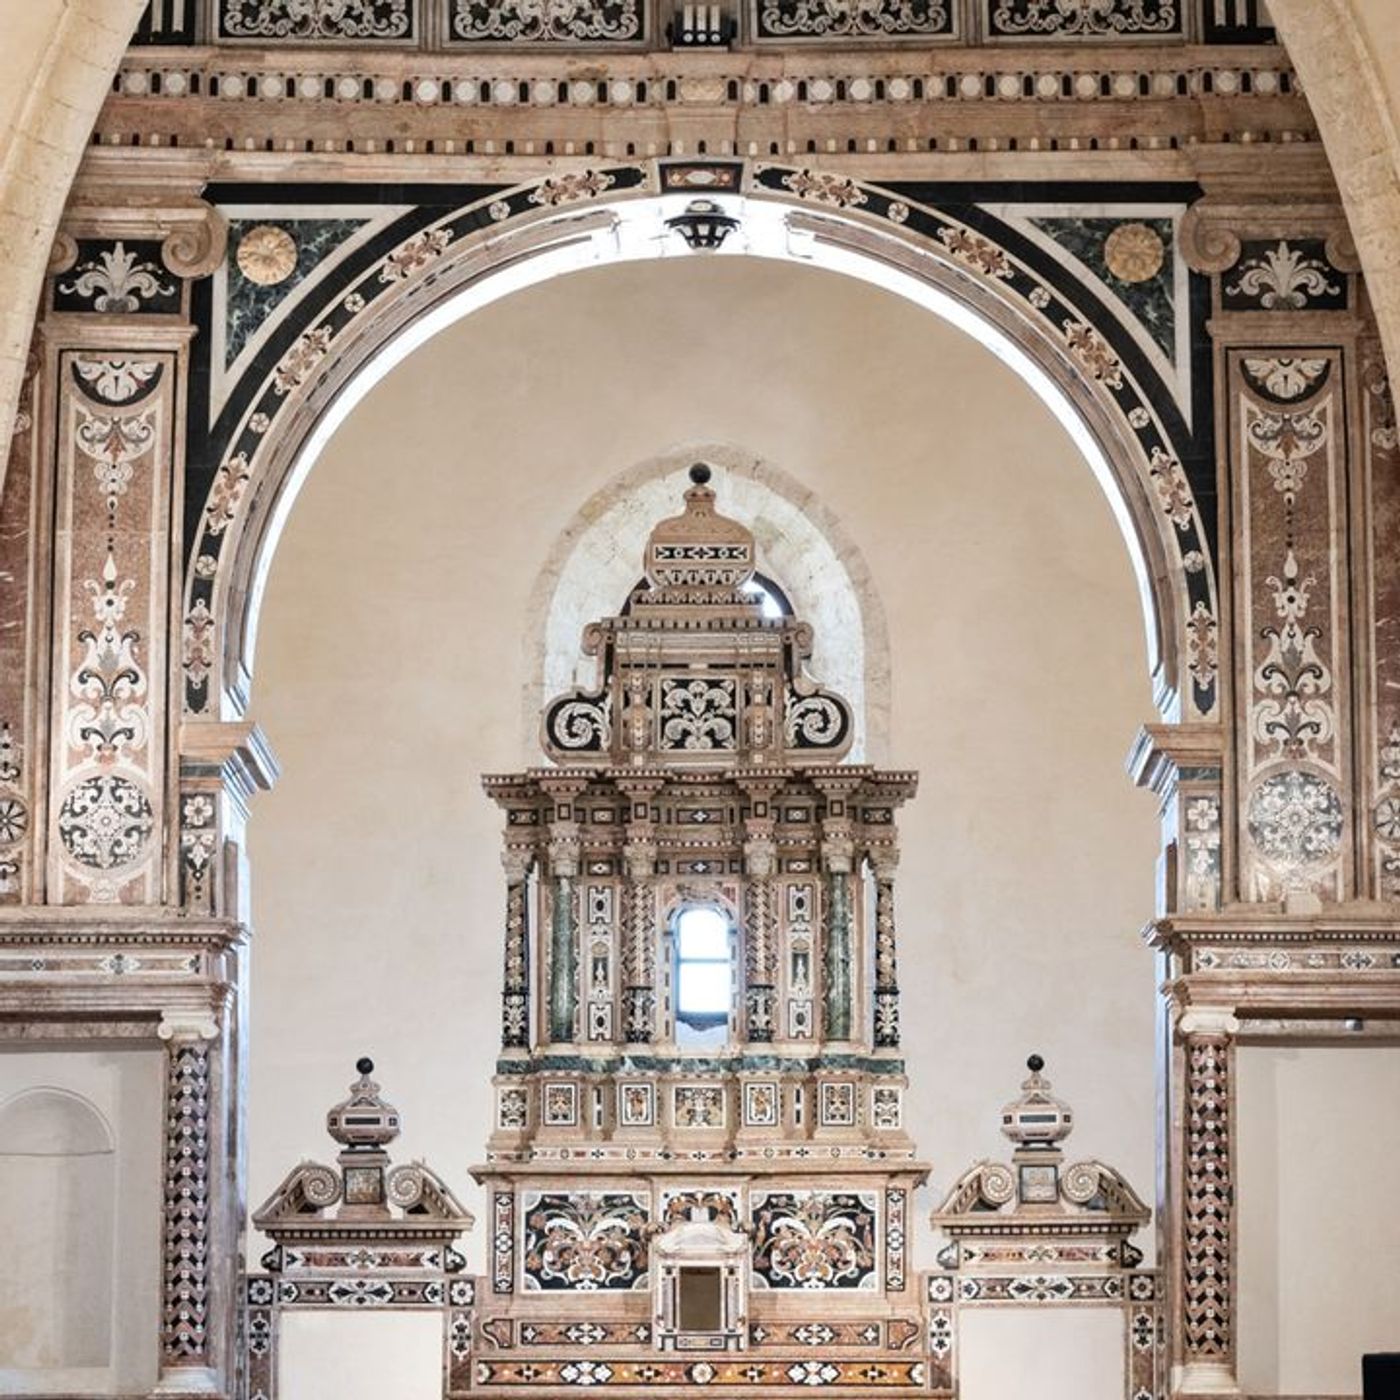
The architectural complex of San Francesco consists of several structures: it includes the church, the bell tower and the remains of the former convent founded in 1227 by San Daniele Fasanella of Belvedere, namely the cloister with the well, the portico and a basement room. The church, one of the most important Gothic buildings in Calabria, was built on the remains of an earlier Romanesque structure and reflects the architectural layout of the mendicant orders. Externally, it appears as an imposing construction with simple and essential forms, made of stone and brick. The walls are articulated by tall, narrow, pointed-arched windows, known as 'monofore’ or ‘single-light windows’, typical of the Gothic style. On the south side stands the imposing 14th-century portal, with decorations that recall the tradition of Norman Sicily, while on the opposite side lies part of the cloister of the former convent. The interior features a large rectangular hall with a single nave, covered by a wooden roof and ending in a quadrangular apse, known as a scarsella, which is covered by a cross vault. The overall layout of the church appears very simple: the wooden portal leads into the large rectangular hall, while the entrance to the scarsella is preceded by a large, slightly pointed stone arch. The scarsella hosts the 17th-century high altar and triumphal arch, made of inlaid polychrome marble. These fine examples of Calabrian Baroque separate the apse from the so-called retrochoir, a room that houses the valuable marble tomb of Nicolò Ruffo II.
Embed this episode
NOW PLAYING
3. The Curch: Structure and Architecture
No transcript for this episode yet
Similar Episodes
No similar episodes found.
Similar Podcasts
No similar podcasts found.