
-
10
10. Cloister
The French invasion of 1806 led to the removal of the friars from the convent and marked the beginning of a long period of neglect and devastation for the San Francesco complex. Although major restoration work was started by the superintendent of the time, Gisberto Martelli, in 1950, little could be done for the convent, which was by then destroyed, and likewise for the cloister, which had already lost three of its four sides. Of the latter, the side leaning against the left side of the church, the one that structurally connected the two buildings, remains visible today. Despite its current condition, the cloister still retains its severe and simple appearance.In convents, the cloister was the hub of daily life: a quadrangular space surrounded by porticoes, around which the rooms for prayer, rest and the monks’ daily activities were distributed. Usually, the portico framed a small, delightful garden with a well; in the Convent of San Francesco, little remains of the lush central garden, while the remains of the well can still be seen of the massive structure surmounted by a round arch. The outer wall of the portico, the structure of which is still visible on the remaining side, was built of light-coloured stones with an irregular shape and marked by a sequence of wide arches. The arches rested on sturdy stone pillars and supported a portico covered by cross vaults without ribs. At the ends, some transverse arches reinforced the structure. What remains today still allows us to imagine the original appearance of the cloister and the cosy and spiritual life that the friars led.
-
9
9. Altar of Sant’Antonio
The altar dedicated to St. Anthony of Padua is located on the short side of the church, facing west, and is set within a large architectural structure that brings to mind a monumental niche. It appears as an autonomous space designed to accommodate and enhance the sacred image. In the centre is a large rectangular frame, now empty, probably intended to house a devotional image of the saint. Around this space the composition is organised as a true interior architecture, with slender columns, side niches and a decorated entablature. The structure runs vertically and is framed by two sturdy pillars supporting a wide upper arch. This envelops the altar and accentuates the effect of depth, making the central space perceived as recessed from the church wall. The light coming from the window above also contributes to creating a contemplative atmosphere. The impression is that of being in front of a solemn setting that echoes the Sicilian-derived Baroque taste prevalent in southern Italy at that time. The altar is covered in polychrome marble in warm ochre and pink tones, on which elegant black and white inlays stand out. The marble inlays form a refined geometric play: rhomboid motifs, ovals and ornamental bands are repeated with strict symmetry and a tight rhythm, creating an almost abstract effect. The lower part features the antependium, the decorative covering of the altar table, made of light marble, sculpted with plant motifs and volutes. The soft, dynamic shapes contrast with the more rigid geometric decoration of the upper part, creating a balance between architectural elements and ornamental wealth.
-
8
8. Sarcophagus of Nicola Ruffo of Calabria
Adjacent to the scarsella is a room containing the solemn marble tomb of Nicola Ruffo, son of the Count of Sinopoli. The sarcophagus, dated to the 14th century, is attributed to a Neapolitan workshop of an unknown author.The marble case is supported by three caryatids, female busts ending in cylindrical elements that serve to support architectural elements. The three figures, featuring wings and wrapped in robes cinched at the waist by a belt, represent certain virtues. On the left is Fortitude, recognisable by the lion raised with the left hand and the club wielded with the right; in the centre is Mansuetude, holding a lamb in her arms; on the right is Faith, depicted holding a torch, symbolising eternal life and the passage to the afterlife.The entire surface of the case is decorated with bas-reliefs of sacred figures set within architectural niches. The Madonna enthroned with the Child between two angels holding a drape is sculpted on the front, in the centre; on the sides appear a martyr Saint and San Pietro on the left, while on the right are Santa Caterina of Alexandria and Saint Paul. On the short sides of the sarcophagus, Saint Anthony of Padua is depicted on the right and Saint Francis of Assisi on the opposite side. An inscription in Gothic characters with the date 1372 runs along the edge.The recumbent figure of the deceased is carved on the lid, depicted in a supine position with his hands clasped on his stomach. The man resembles a warrior: he wears chain mail, a wide military belt and spurs on his feet, while a long sword is slung across his body and grasped by his right hand. Two dogs appear at his feet, probably related to the idea of the spiritual custody of the deceased.
-
7
7. The inlays of the high altar
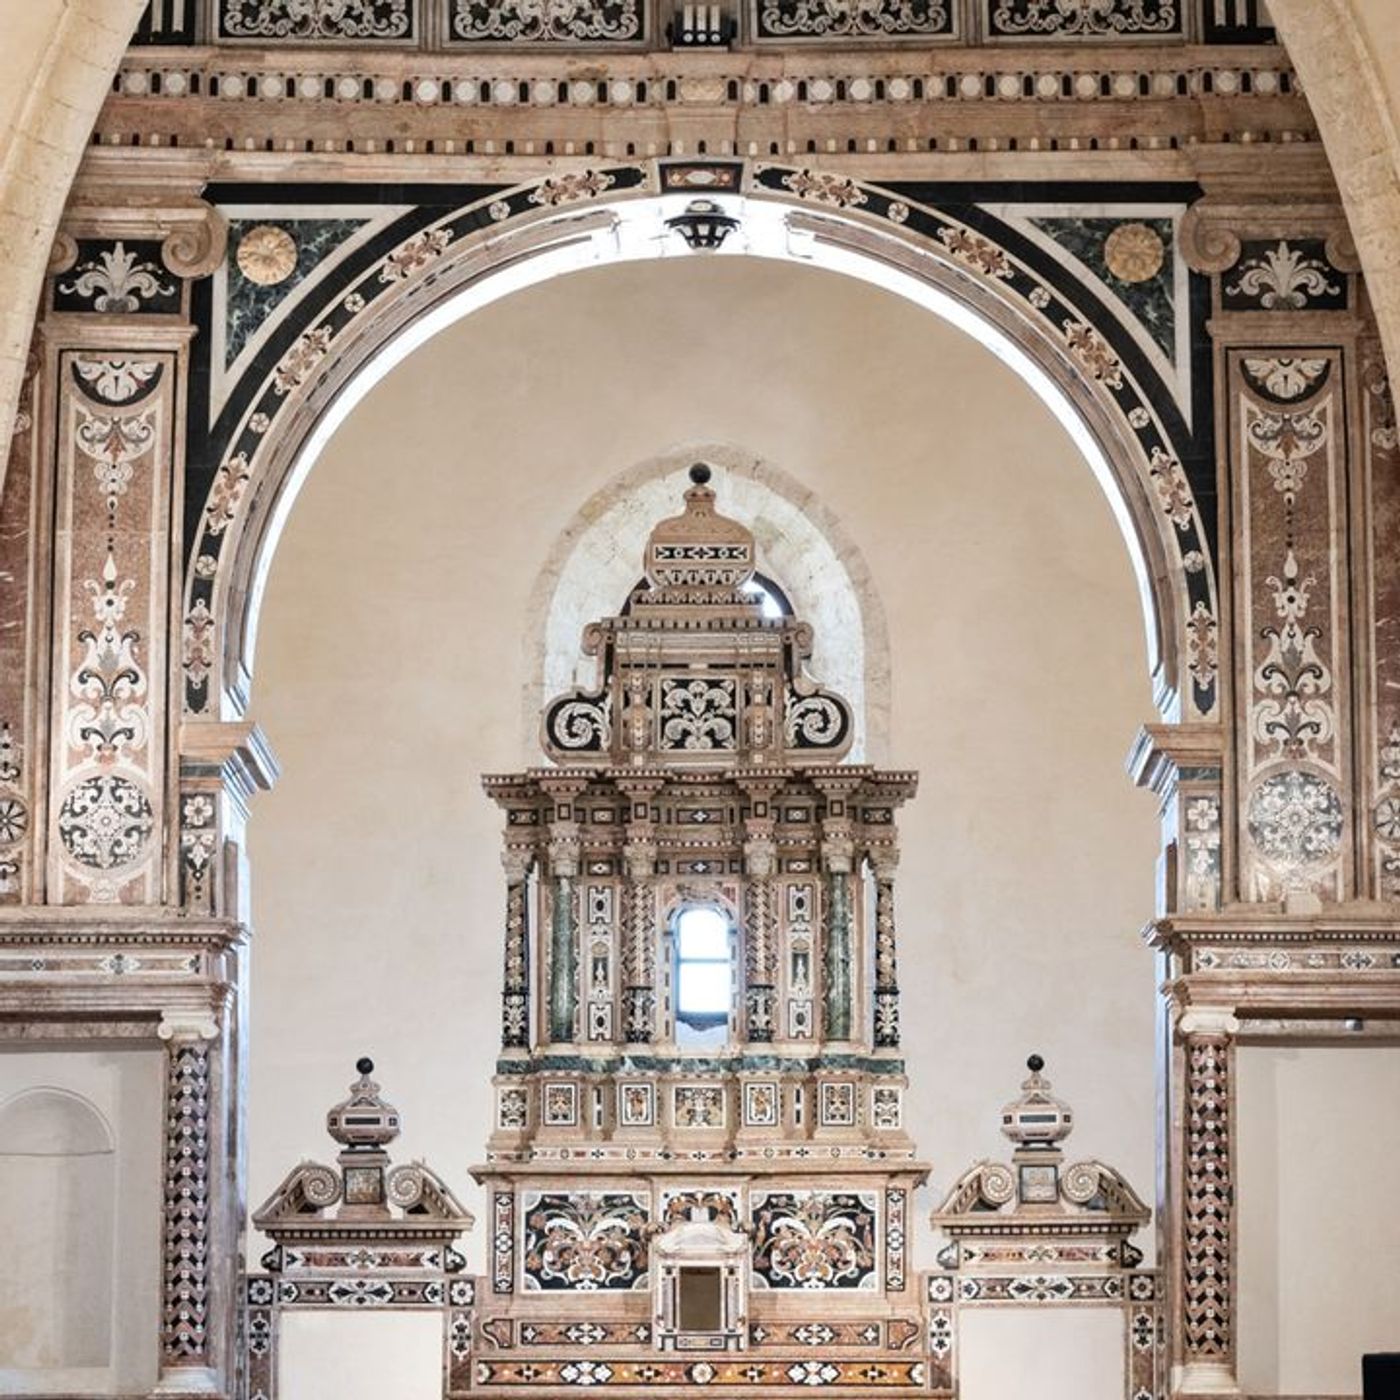
The rich decoration of the monumental high altar is made of polychrome marble inlays alternating geometric, floral and figurative motifs. The structure is characterised by a marble background in warm ochre and pink tones, on which elegant inlays in shades of black, white and red stand out, creating a refined play of colour contrasts. On the front of the altar is a symmetrical decoration composed of large stylised floral motifs inserted in vertical panels. The plant forms open up in broad ornamental swirls rhythmically punctuating the surface. Simpler-looking floral motifs are repeated in the vertical bands on the sides of the three main panels, creating a harmonious overall effect. The small side walls of the tabernacle feature two small figurative panels: the one at the top on the right-hand side, in relation to the observer, depicts a fortified city with crenellated towers, buildings, a bell tower and small stylised trees set in a flat landscape dominated by a leaden sky. The other tile, located on the left side, shows a bird with a curved beak, probably an exotic bird, depicted next to a butterfly and a small tower with a sloping roof. The bird rests its legs on a rocky landscape. The figures emerge against a dark background that accentuates their details and decorative character. The two side doors are also covered with fine polychrome marble decoration. At the top, the two large symmetrical marble volutes converge under the pediment towards a small square tile. The one on the right-hand door depicts a fortified city with walls, towers and buildings huddled together. The left-hand tile, on the other hand, presents the stylised image of a conven
-
6
6. High Altar
The triumphal arch of the presbytery, with its refined marble facing, frames the majestic high altar. As well as being visually connected, the two elements are also united by the same stylistic language: in fact, they reflect the Sicilian-derived Baroque taste that was widespread in the Messina area during the 17th century, forming a unified decorative apparatus. Both feature a precious decoration in polychrome marble inlays in light, red, black and ivory tones, which punctuate the surfaces in numerous ornamental panels with figurative and naturalistic motifs. The arch and the altar thus create a true Baroque scenographic setting, made even more striking by the light entering through the window positioned behind the altar. The brightness of the back choir, more intense than the rarefied light of the rectangular hall, accentuates the spiritual and solemn character of the liturgical space. The scenic layout clearly separates the scarsella from the space behind the retrochoir. The high altar, preceded by three steps, develops vertically and consists of the tabernacle and central ciborium, flanked laterally by two doors that allow access to the retrochoir. The architectural layout is very elaborate: the tabernacle and ciborium simulate the appearance of a small marble temple marked by small columns, capitals, cornices and niches. The two doors are decorated with volutes and an octagonal pediment, i.e. a terminal decoration surmounted by a black spherical knob. The series of marble backgrounds inlaid with profiles of fortified cities, together with the rich repertoire of flowers, birds, butterflies and flies, harmonise with the architecture to create a refined ornamental apparatus.
-
5
5. Triumphal Arch and Apse Area
The apsidal area of the Church of San Francesco is one of the most important spaces of the building because it coincides with the presbyterial area, the one designated for the altar and liturgical celebrations.The church has a rectilinear apse, configured as a scarsella, i.e. a space with a quadrangular plan concluded by a straight wall. Access to the scarsella is preceded by a large, slightly pointed stone arch separating the rectangular hall from the apsidal area. Beyond this space is the presbytery area, covered by a cross vault crossed by strong stone ribs which not only support it but also divide it into eight segments. Those arranged diagonally connect to the columns placed at the corners of the quadrangular room, lending greater momentum and solemnity to the environment. The magnificent triumphal arch built in 1664 on the initiative of the Geracian friar Bonaventura Perna further enhances this area. The work, in Baroque style, is decorated with fine polychrome marble inlays featuring geometric and ornamental motifs along the pilasters and the round arch, creating elegant colour contrasts. The ornamental richness of the decoration emphasizes the transition to the most sacred area of the church and stands in stark contrast to the greater sobriety of the Franciscan hall.
-
4
4. 14th Century Portal
The imposing portal of the Church of San Francesco opens along the southern side of the building, an unusual choice but one that has a precise symbolic meaning. The entrance to the nave looks towards the town and the Cathedral, creating an immediate relationship with the political and spiritual centre of the city. The wall on which the portal opens measures approximately 25 metres and is embellished with carved decorations, mouldings, capitals and a solar swastika - a symbolic motif that in Christianity represents eternity. The portal, datable to around the 1430s and possibly made of reused material, consists of two wooden wings inserted inside a Gothic pointed arch structure with three decorative stone cornices, one on top of the other. The three arches are supported by pairs of side columns, leaning against the walls. The outer ones end with capitals decorated with curved leaves, known as crochets, while the inner ones connect directly to the decorated band, adorned with an orderly and continuous series of sculpted palmettes, arranged in two overlapping rows, creating a very refined decorative rhythm. The meticulously sculpted decorations show abstract geometric motifs, intertwining and plant elements, clearly influenced by the multicultural tradition of the Calabrian Norman period, creating a unique synthesis of Romanesque architecture, Islamic style and Byzantine traditions.
-
3
3. The Curch: Structure and Architecture
The architectural complex of San Francesco consists of several structures: it includes the church, the bell tower and the remains of the former convent founded in 1227 by San Daniele Fasanella of Belvedere, namely the cloister with the well, the portico and a basement room. The church, one of the most important Gothic buildings in Calabria, was built on the remains of an earlier Romanesque structure and reflects the architectural layout of the mendicant orders. Externally, it appears as an imposing construction with simple and essential forms, made of stone and brick. The walls are articulated by tall, narrow, pointed-arched windows, known as 'monofore’ or ‘single-light windows’, typical of the Gothic style. On the south side stands the imposing 14th-century portal, with decorations that recall the tradition of Norman Sicily, while on the opposite side lies part of the cloister of the former convent. The interior features a large rectangular hall with a single nave, covered by a wooden roof and ending in a quadrangular apse, known as a scarsella, which is covered by a cross vault. The overall layout of the church appears very simple: the wooden portal leads into the large rectangular hall, while the entrance to the scarsella is preceded by a large, slightly pointed stone arch. The scarsella hosts the 17th-century high altar and triumphal arch, made of inlaid polychrome marble. These fine examples of Calabrian Baroque separate the apse from the so-called retrochoir, a room that houses the valuable marble tomb of Nicolò Ruffo II.
-
2
2. History of the San Francesco Complex
The San Francesco complex, formed by the church and the ancient Franciscan convent, is one of the most important places in the religious and artistic history of Gerace, as well as one of the oldest Franciscan settlements in Calabria. The complex was built in 1252 in the north-west area of the village, near Piazza delle Tre Chiese. The church rests on the ruins of an earlier Romanesque building, while the convent was founded in the early 13th century when the village was considered one of the most important religious and administrative centres in southern Italy. Over the centuries, the complex was extended and transformed several times: between the 17th and 18th centuries, side chapels and Baroque elements were added, while the convent was enriched with new spaces dedicated to monastic life and hospitality. In 1783, a devastating earthquake affected the village, leaving several buildings beyond repair and also severely damaging the complex. In spite of everything, the structure retained many of its original features but soon lost much of its splendour. Its decline can be attributed to the abandonment of the convent by the friars during the French occupation in 1806 and the subsequent suppression of religious orders. Moreover, in order to prevent the confiscation of its assets, the friars took them away, depriving the church of its rich artistic heritage. Subsequently, the complex had various uses: it was a prison until 1897, when it became a mill, an oil mill and the site of civil dwellings. The 1908 earthquake further contributed to the deterioration of the monument, which, however, thanks to the work of the Superintendency of Calabria, was restored starting in 1951, thus recovering a tangible testimony to the wealth of Calabria's religious heritage.
-
1
1. Gerace, the town of 100 churches
Gerace is a charming medieval village in the province of Reggio Calabria, perched on a sandstone hill more than 470 metres above sea level and about 10 km from the coast. From the heights one can admire the mountains of the Aspromonte National Park on one side and feel the maritime winds blowing in from the Ionian Sea on the other. Its strategic position is closely tied to the history of the coastal town of Locri Epizefiri: between late antiquity and the Middle Ages, repeated raids forced much of the Locrian population to move inland, so contributing to the foundation of the town.Over the centuries, Gerace became an important religious and administrative centre, with many monasteries and churches. In the 11th century, with the arrival of the Normans, the walls were reinforced and the Cathedral, still the largest in Calabria, was built. Even during Aragonese and Spanish rule, the town maintained its prestige as an episcopal seat and noble centre, becoming enriched with palaces, convents and Baroque churches. Gerace is also remembered for the anti-Bourbon uprisings of the Risorgimento. Even today, the historical centre retains its original medieval layout, which divides it into three areas: the Città Alta, the Borgo Maggiore, and the Borghetto. Its deep religious tradition earned it the nickname 'the city of 100 churches': before the year 1000, there were around 80 churches, 12 convents and 8 monasteries. After the 1783 earthquake, only 17 of these remained. Among the main religious buildings, located at the northwest end on the perimeter of the Piazza delle Tre Chiese, are the churches of San Giovannello, Sacro Cuore and San Francesco, with the adjoining Franciscan convent, among the oldest in southern Italy. Since 2015, Gerace has been listed as one of the Most Beautiful Villages in Italy.
We're indexing this podcast's transcripts for the first time — this can take a minute or two. We'll show results as soon as they're ready.
No matches for "" in this podcast's transcripts.
No topics indexed yet for this podcast.
Loading reviews...
Loading similar podcasts...
Frequently Asked Questions
How many episodes does Church of San Francesco. Gerace have?
Church of San Francesco. Gerace currently has 10 episodes available on PodParley. New episodes are automatically indexed when they're published to the podcast feed.
What is Church of San Francesco. Gerace about?
Church of San Francesco. Gerace is a podcast covering topics in arts.
How often does Church of San Francesco. Gerace release new episodes?
Church of San Francesco. Gerace has 10 episodes. Check the episode list to see recent publication dates and frequency.
Where can I listen to Church of San Francesco. Gerace?
You can listen to Church of San Francesco. Gerace on PodParley by clicking any episode. We provide an embedded audio player for direct listening, and you can also subscribe via your preferred podcast app using the RSS feed.
Who hosts Church of San Francesco. Gerace?
Church of San Francesco. Gerace is created and hosted by eArs.
URL copied to clipboard!