
EPISODE · Jun 9, 2026 · 1 MIN
9. Altar of Sant’Antonio
from Church of San Francesco. Gerace · host eArs
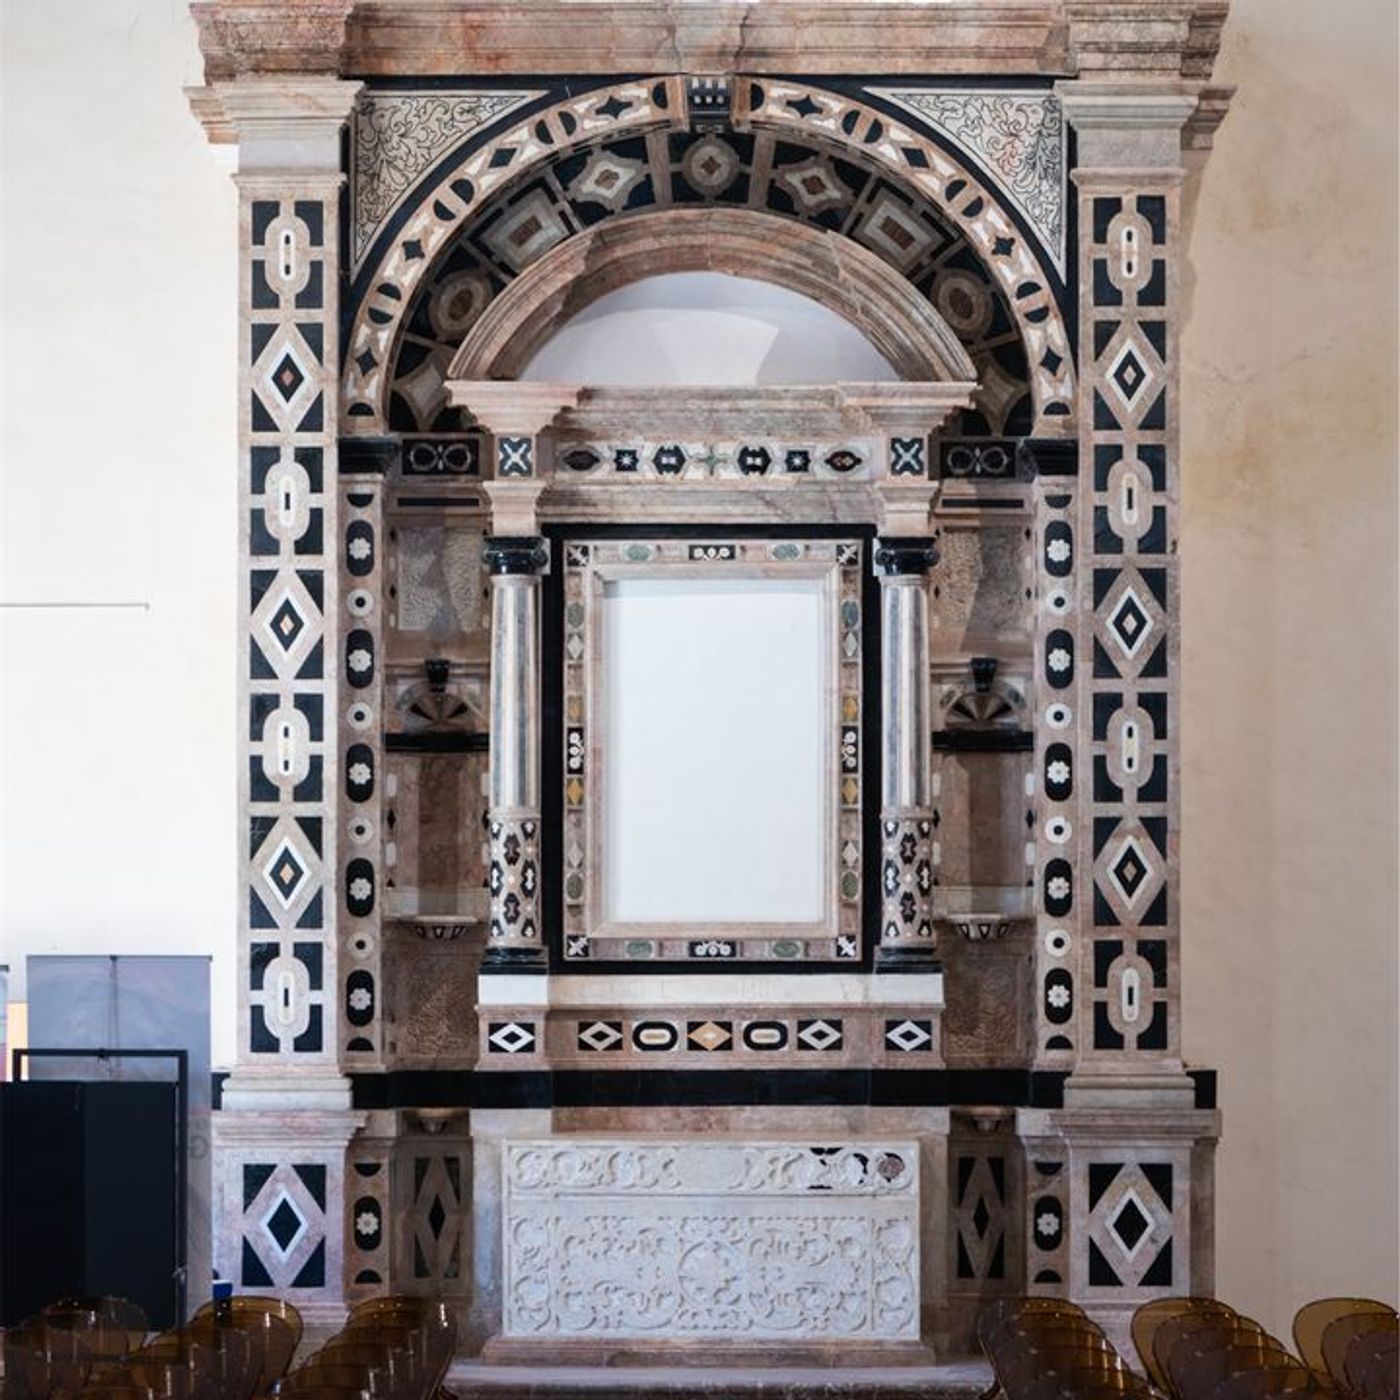
The altar dedicated to St. Anthony of Padua is located on the short side of the church, facing west, and is set within a large architectural structure that brings to mind a monumental niche. It appears as an autonomous space designed to accommodate and enhance the sacred image. In the centre is a large rectangular frame, now empty, probably intended to house a devotional image of the saint. Around this space the composition is organised as a true interior architecture, with slender columns, side niches and a decorated entablature. The structure runs vertically and is framed by two sturdy pillars supporting a wide upper arch. This envelops the altar and accentuates the effect of depth, making the central space perceived as recessed from the church wall. The light coming from the window above also contributes to creating a contemplative atmosphere. The impression is that of being in front of a solemn setting that echoes the Sicilian-derived Baroque taste prevalent in southern Italy at that time. The altar is covered in polychrome marble in warm ochre and pink tones, on which elegant black and white inlays stand out. The marble inlays form a refined geometric play: rhomboid motifs, ovals and ornamental bands are repeated with strict symmetry and a tight rhythm, creating an almost abstract effect. The lower part features the antependium, the decorative covering of the altar table, made of light marble, sculpted with plant motifs and volutes. The soft, dynamic shapes contrast with the more rigid geometric decoration of the upper part, creating a balance between architectural elements and ornamental wealth.
Embed this episode
NOW PLAYING
9. Altar of Sant’Antonio
No transcript for this episode yet
Similar Episodes
No similar episodes found.
Similar Podcasts
No similar podcasts found.